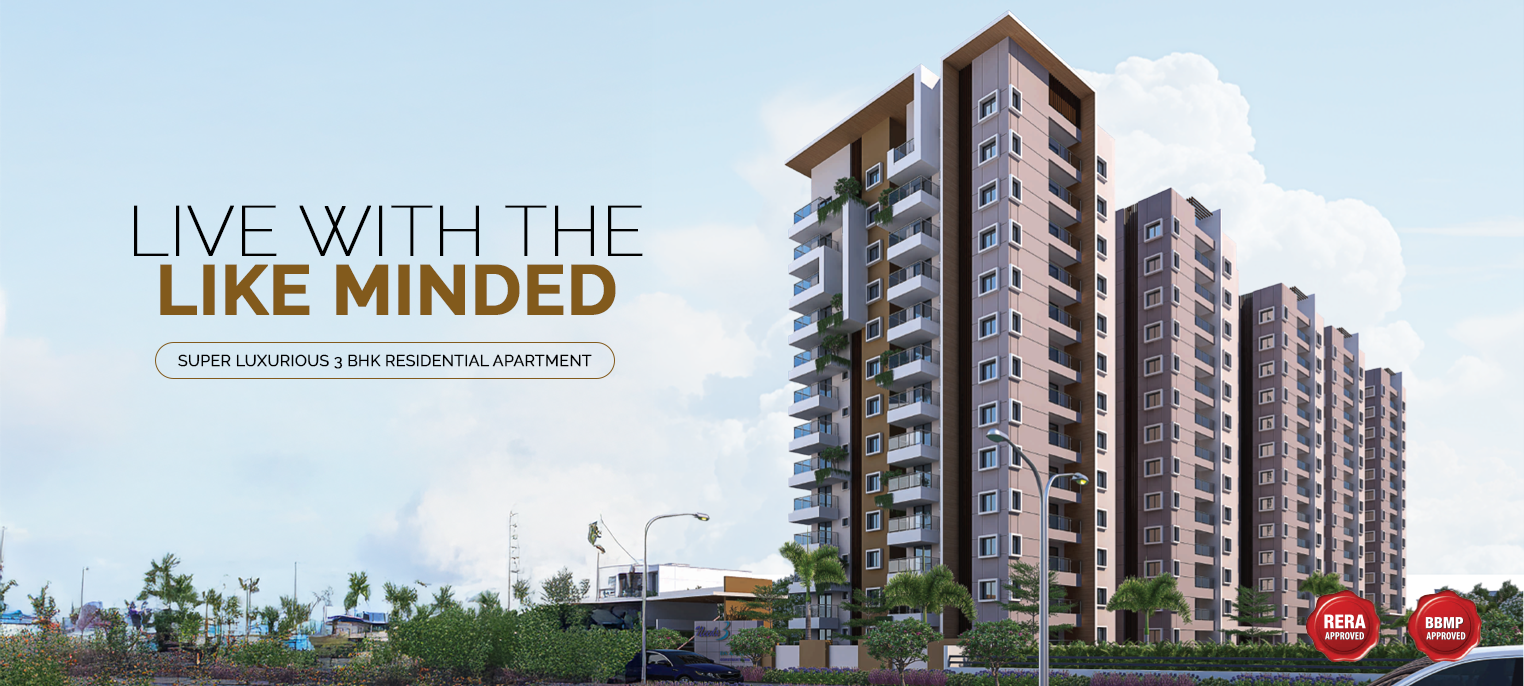






Experience Elevated Living: Needs3 Project 168

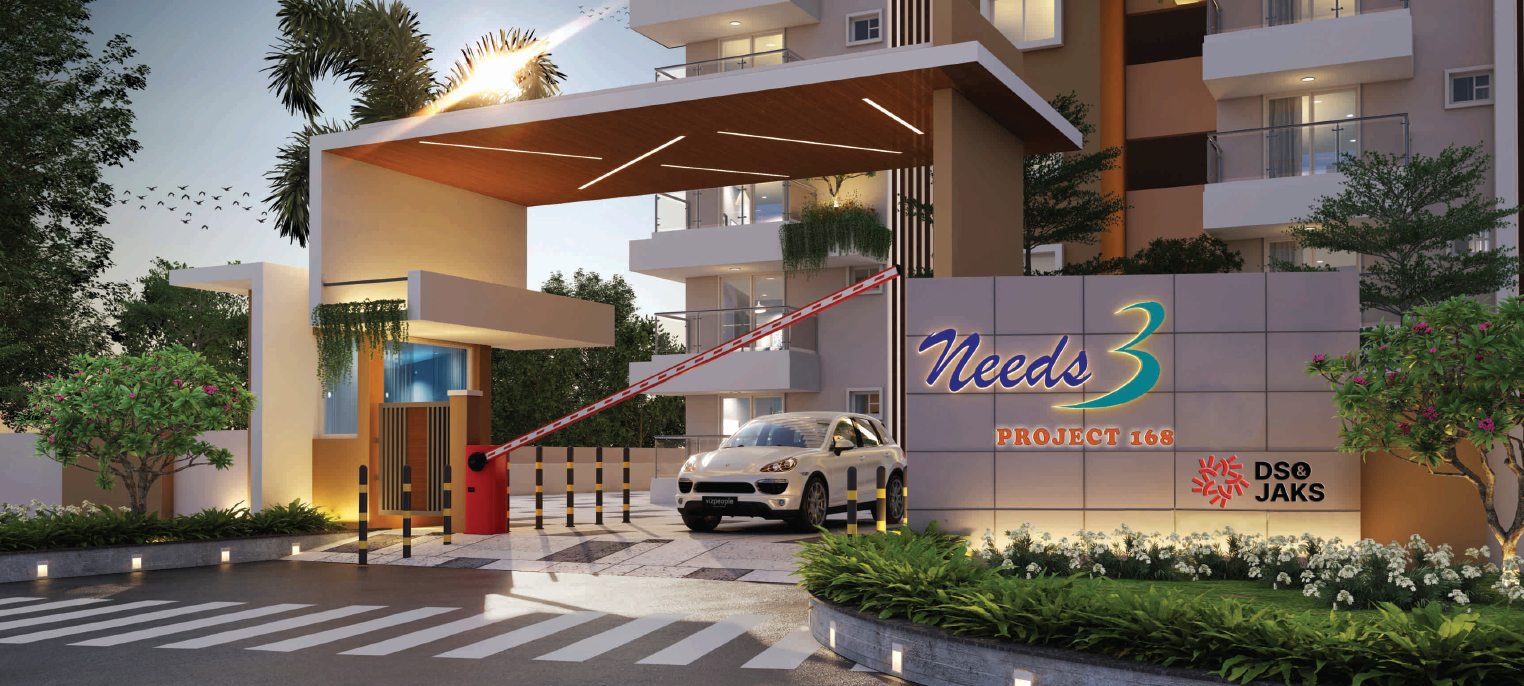
Welcome to Needs3 Project 168—an exclusive sanctuary where ultra-modern architecture meets unparalleled tranquillity.
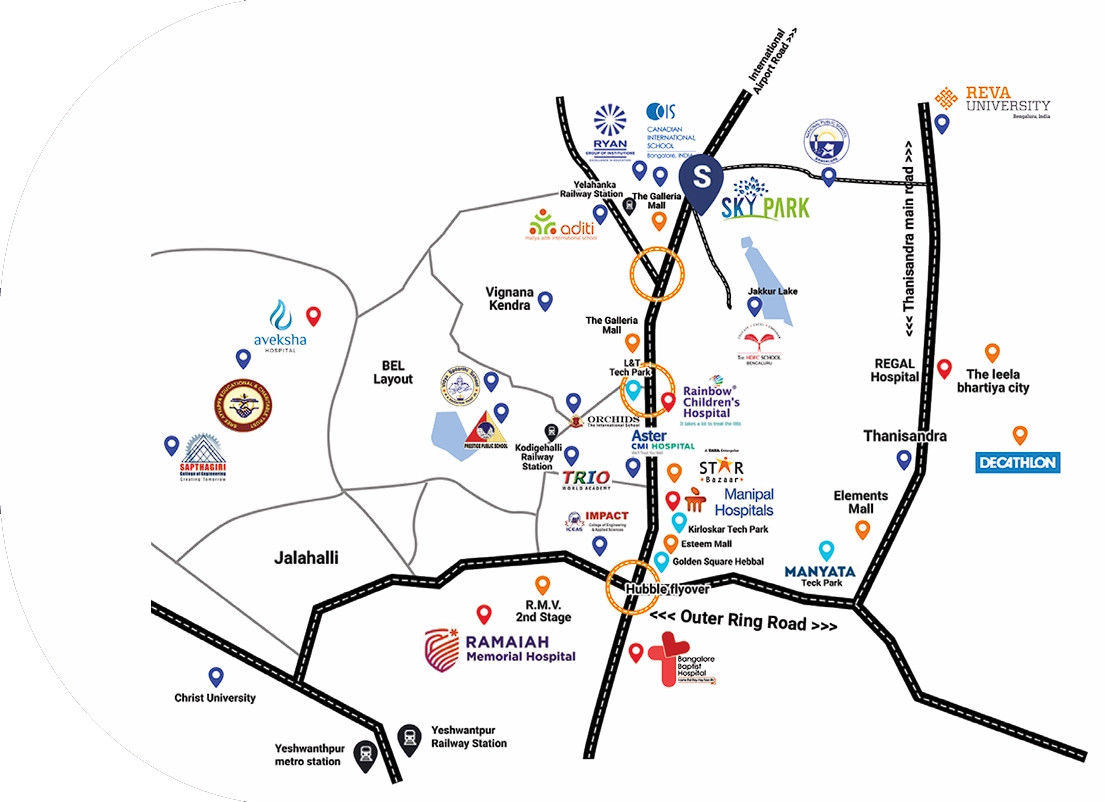
This luxurious gated community comprises 119 premium residences and commands a prime position near the 100-foot wide road in Horamavu, ensuring both exceptional connectivity and neighbourhood serenity.

Design Crafted for Life

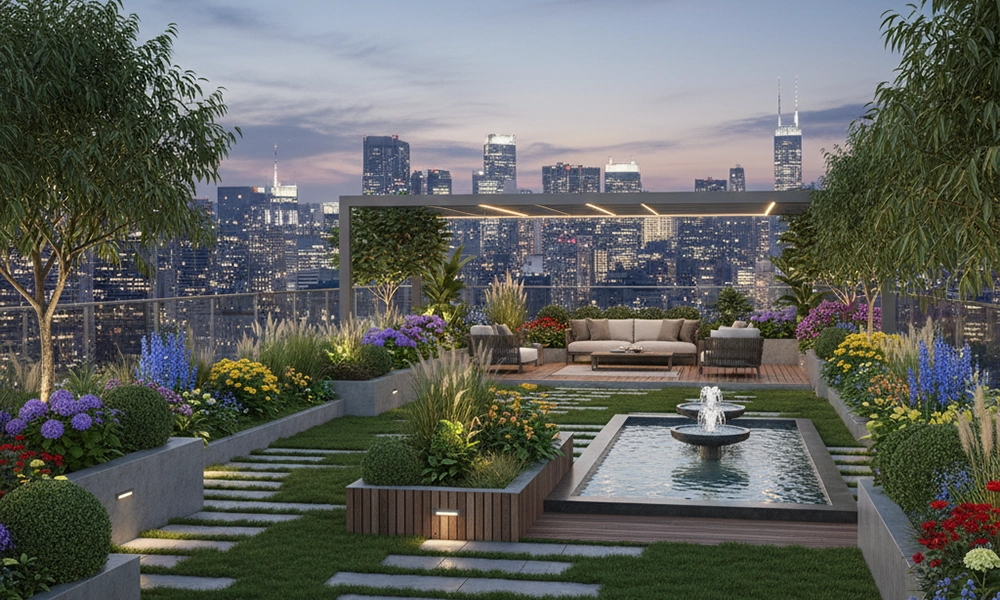
Needs3 Project 168 is a perfect fusion of sophisticated design and serene landscaping, offering a curated collection of exclusive 3-bedroom apartments. Each residence is meticulously planned and thoughtfully designed to prioritise the well-being and comfort of your family.
Project Overview
  • 3 BHK Premium Apartments
  • Located in Horamavu, Bengaluru
  • BBMP Approved
  • Floors - G + 12
  • No. of Units - 119
  • Design - Vastu compliant

Floor Plans

Unit Type

Super Built-up Area

Price

3 BHK 1905 Sq. Ft
₹ 1.90 Cr* Onwards
3 BHK 1985 Sq. Ft
₹ 1.98 Lacs* Onwards
3 BHK 2000 Sq. Ft.
₹ 2.0 Cr* Onwards
AMENETIES
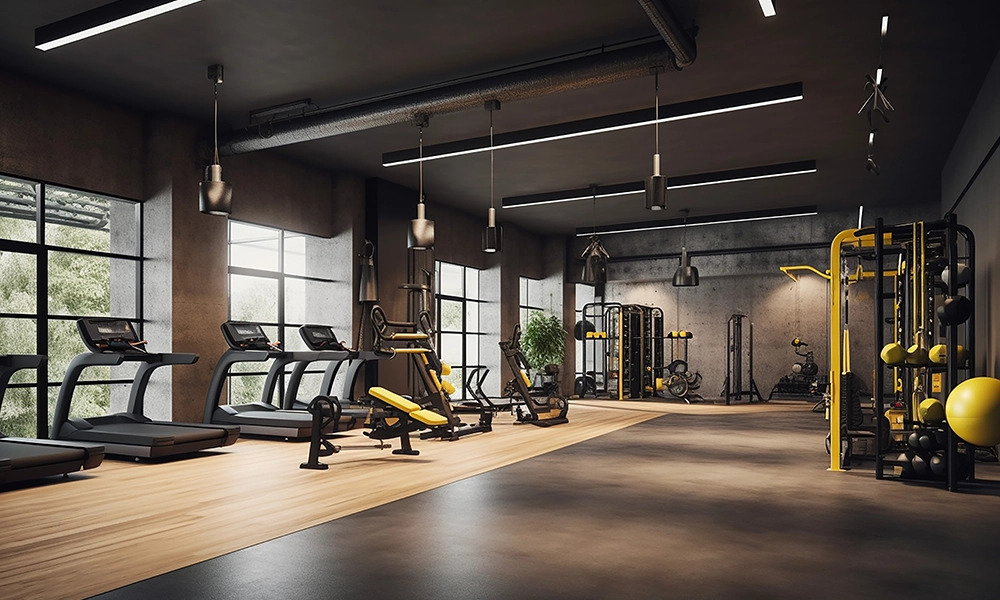
  • State-of-the-art Gymnasium
  • Badminton Court
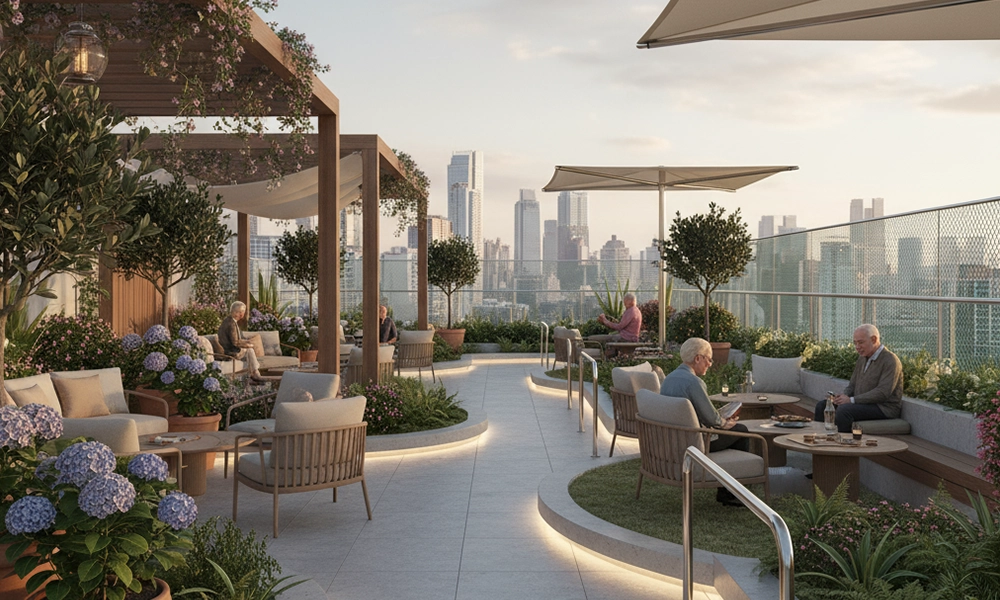
  • Exclusive Lounge
  • Cricket Net Practice
  • Banquet Hall
  • Multi-Purpose Court
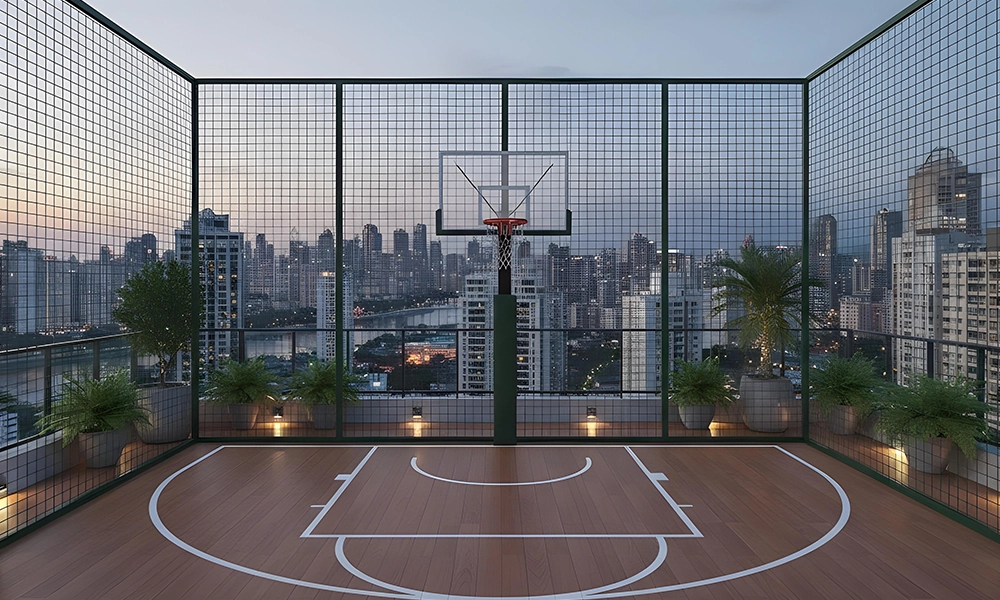
  • Basketball court
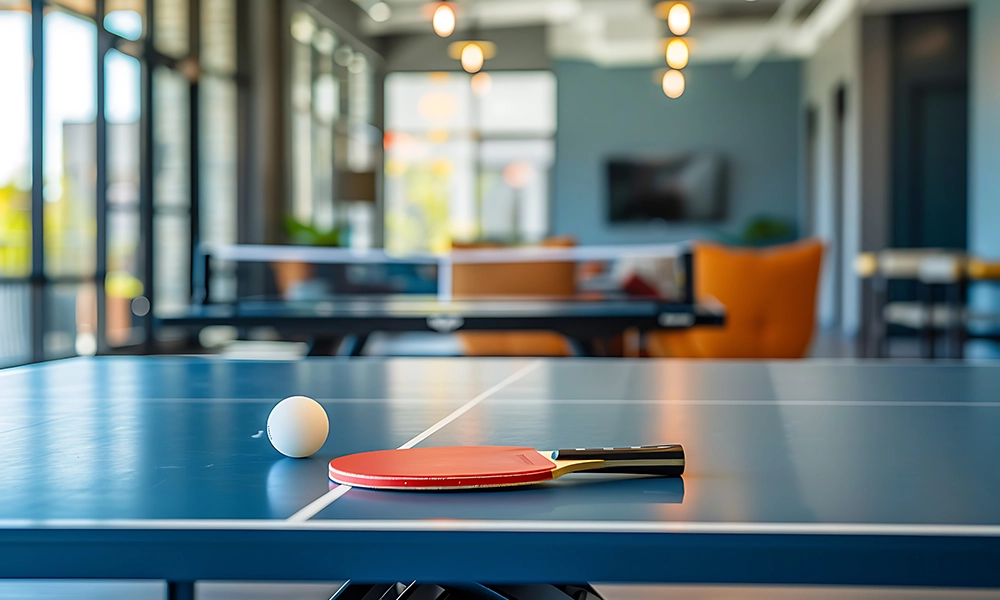
  • Snooker & Billiards Tables
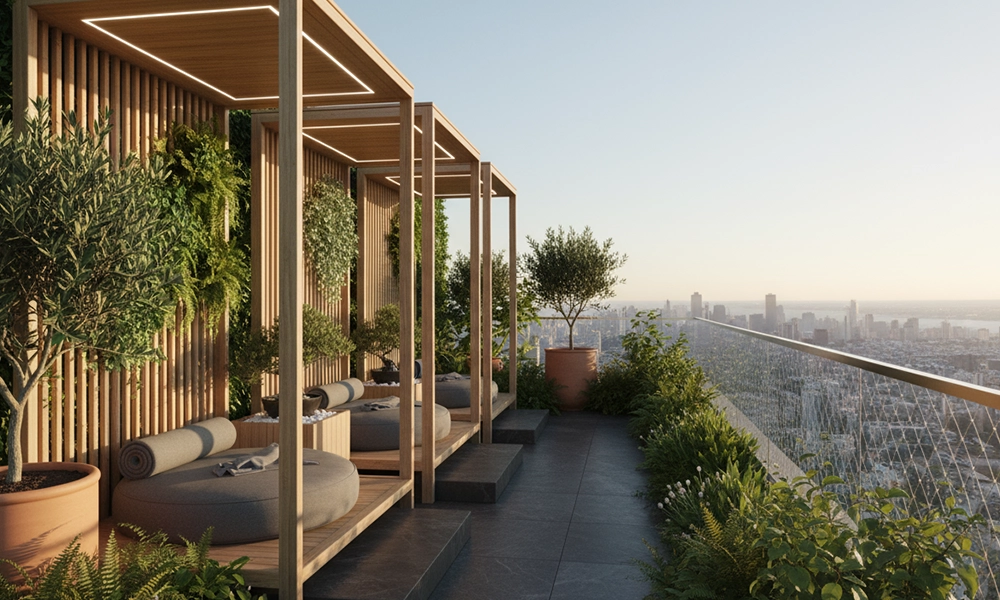
  • Yoga
  • Aerobics Centre
  • Conference Room
  • Expansive Landscaped Gardens
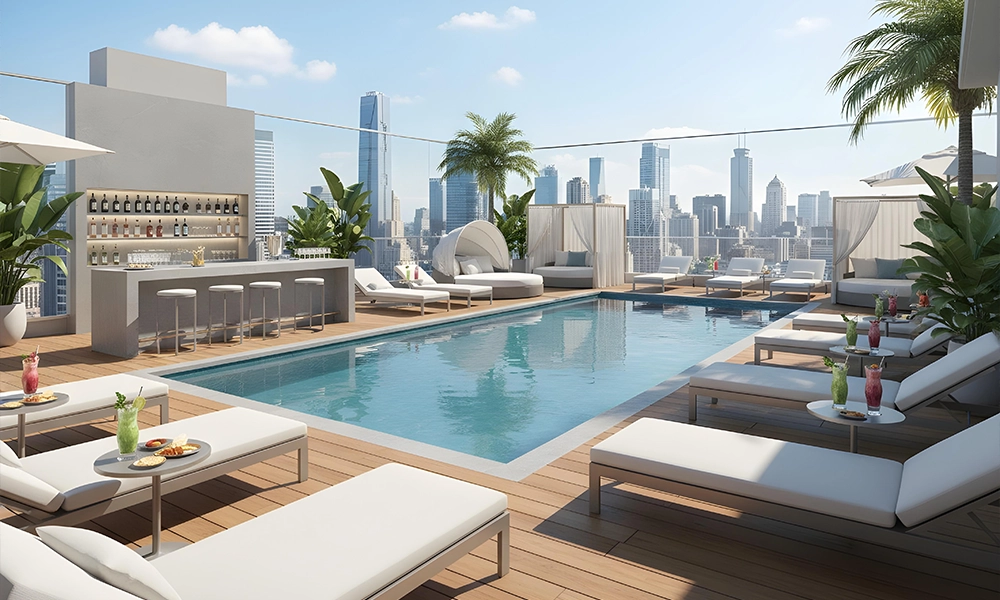
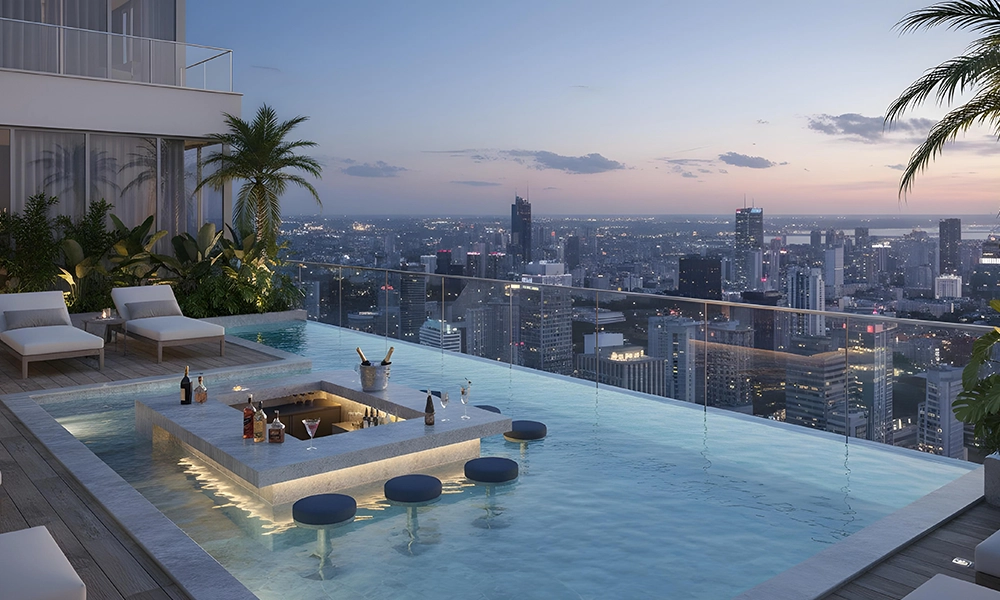
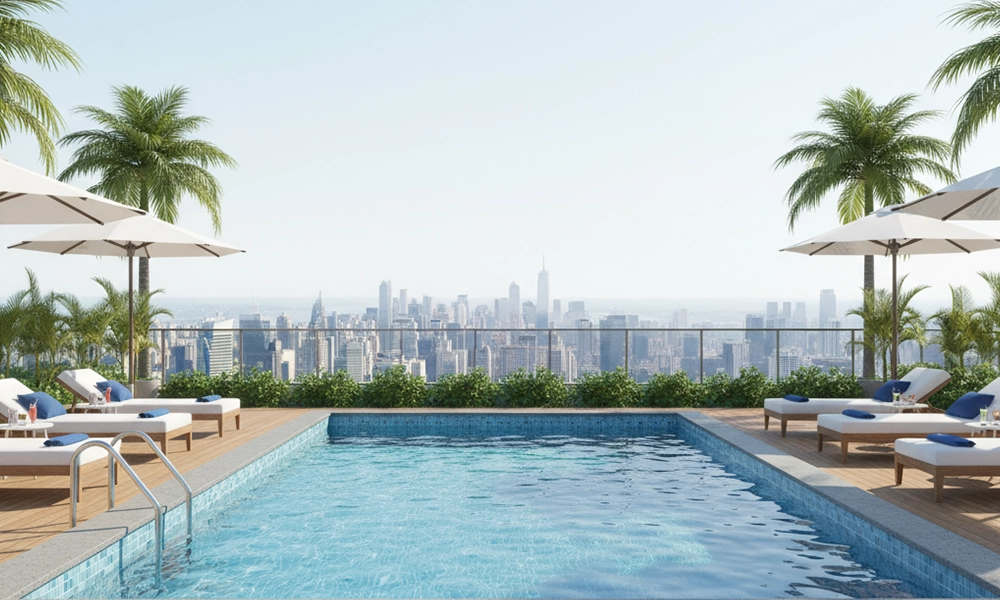
  • Swimming pool with Toddlers Pool
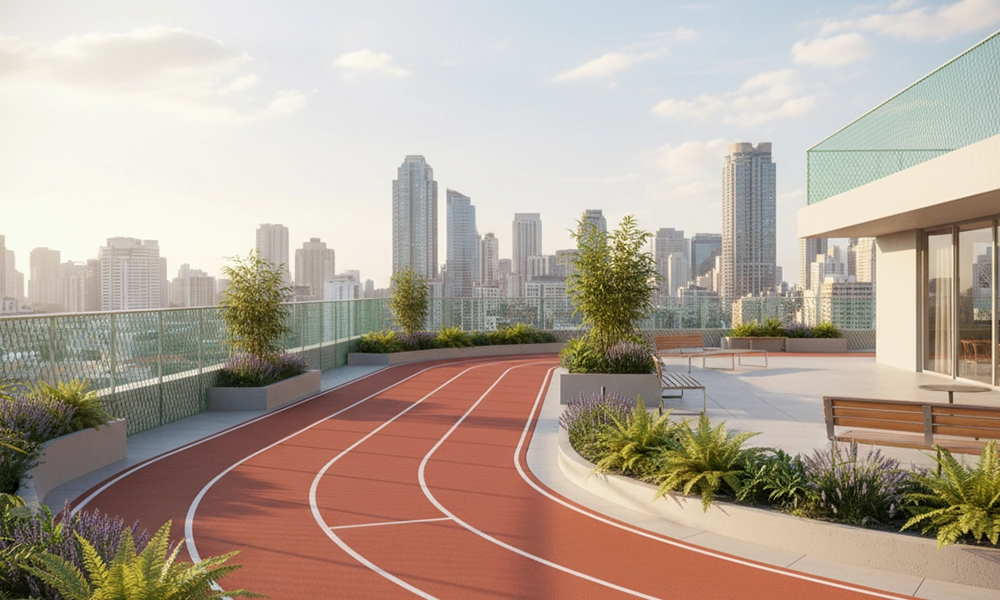
  • Jogging track
  • Outdoor Gymnasium
  • Basketball court
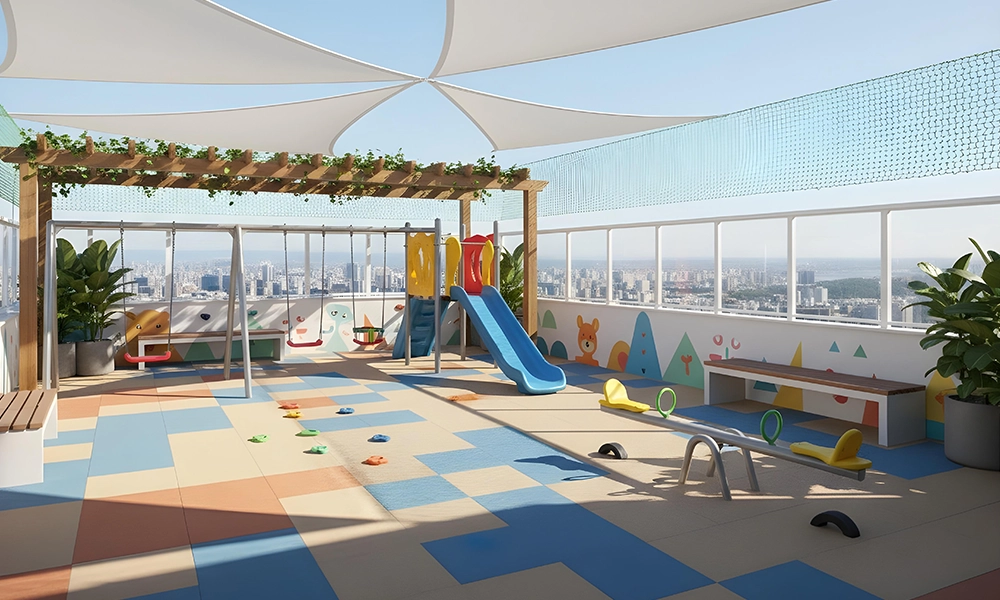
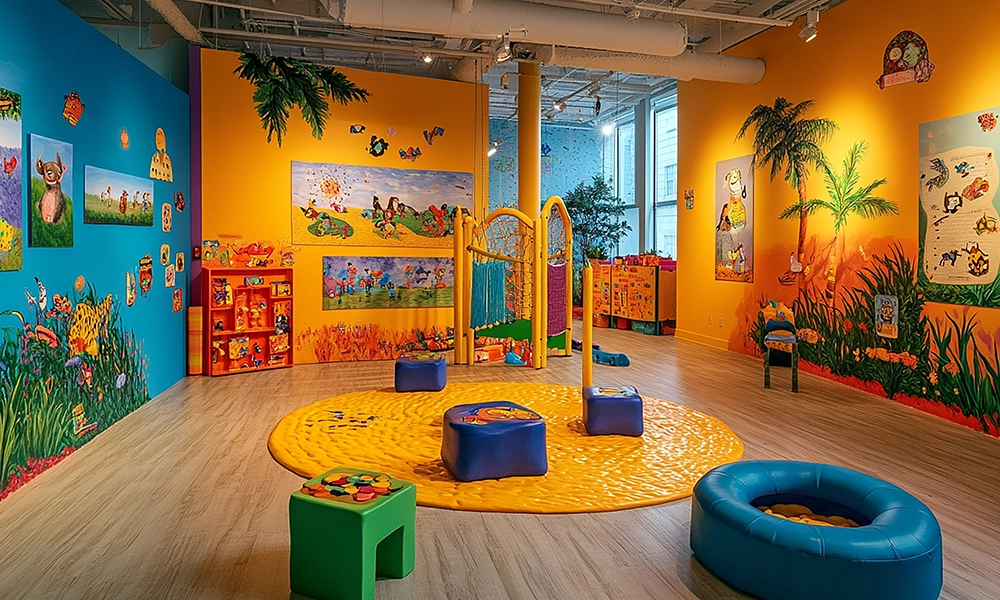
  • Dedicated kids’ play area

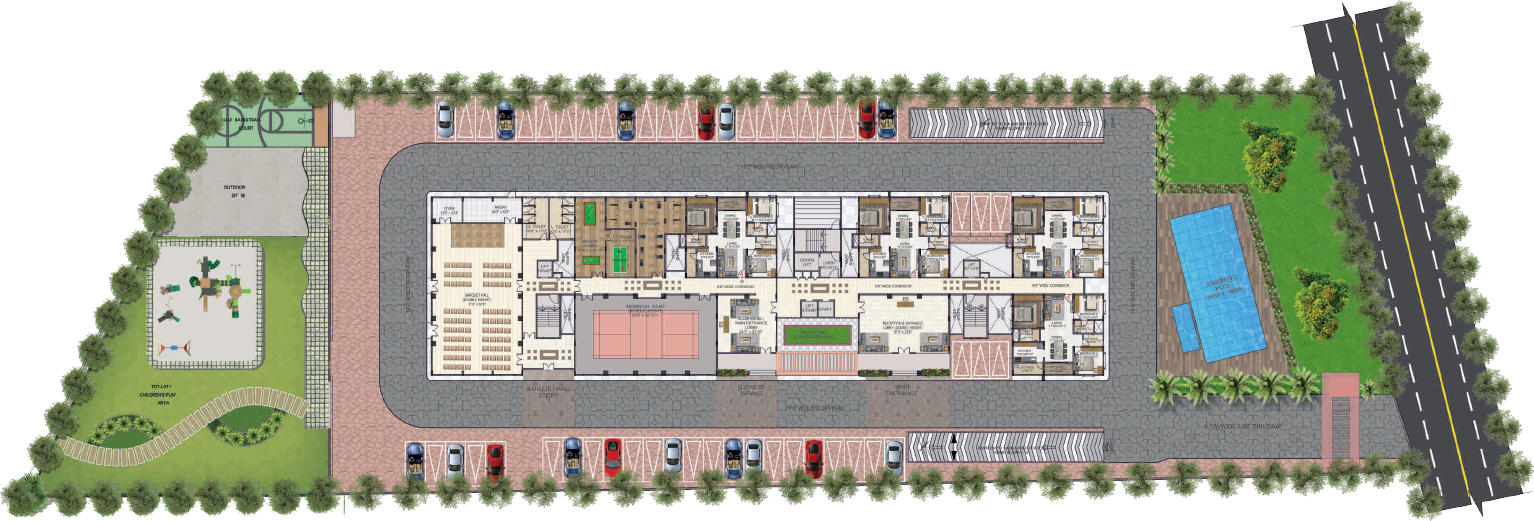
Master Plan

FLOOR PLAN

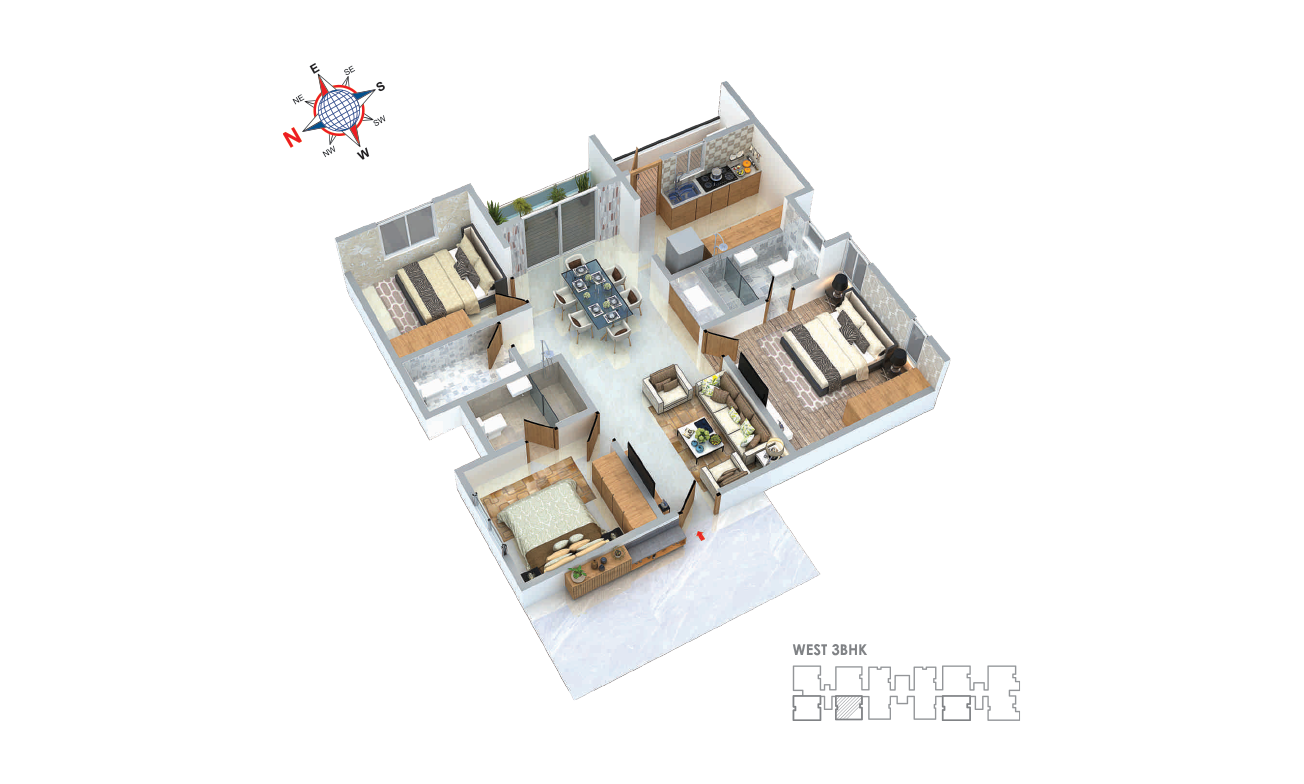
Our floor plans are thoughtfully planned to offer independent access to all levels of the unit, thereby ensuring quick accessibility and privacy, anywhere at home.
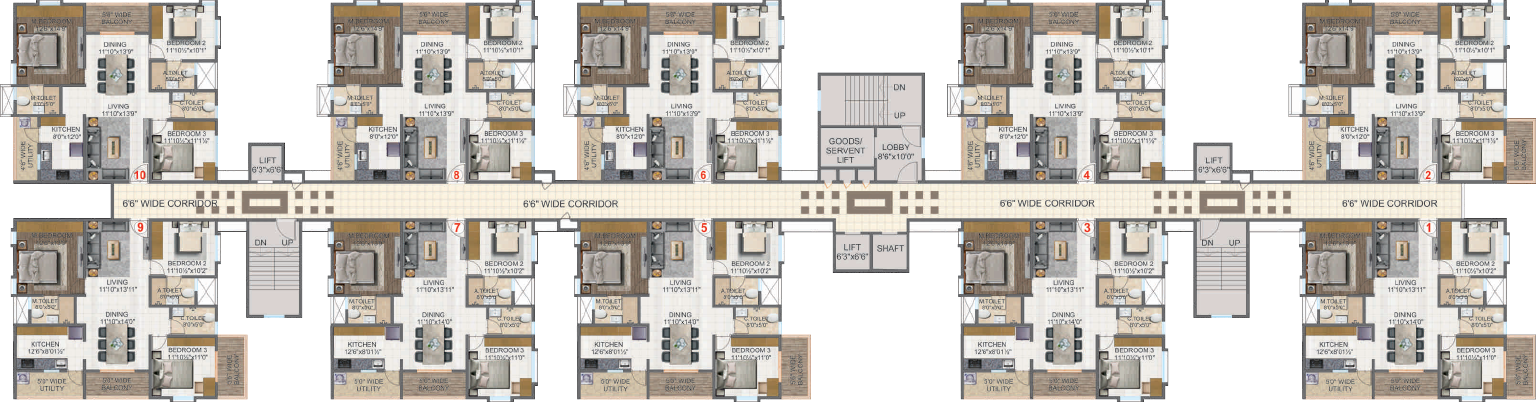
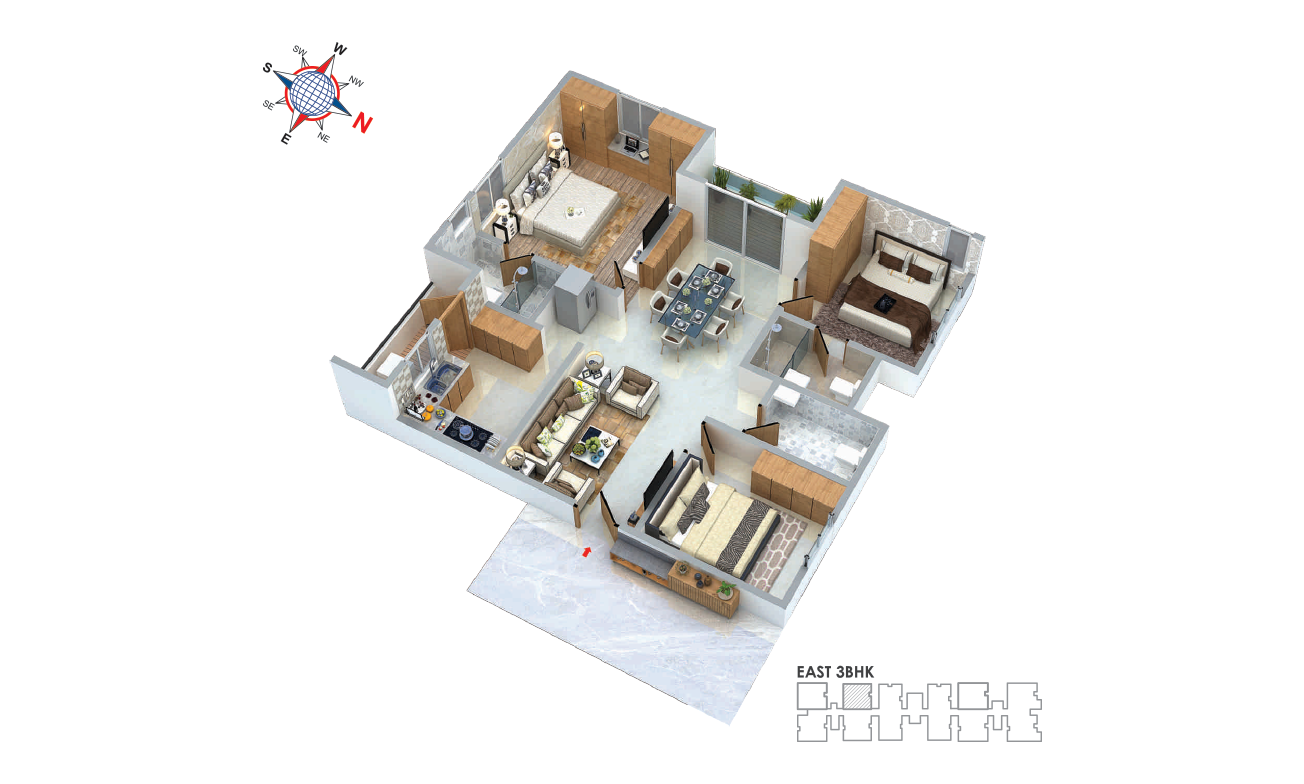
Floor Plan 1
Floor Plan 2
Floor Plan 3

SPECIFICATIONS

STRUCTURE

Mivan structure is designed for earthquake / seismic resistance and wind force

DOORS

Frames & shutter: Engineered wood frame with veneered flush shutter, melamine polish, and fittings
Hardware: Yale or equivalent
French door: UPVC door system with sliding shutter and mosquito mesh shutter

FLOORING

Living and dining: Vitrified tiles (800 x 1600) mm
Bedrooms & kitchen: Vitrified tiles (800 x 1600) mm
Balconies, bathroom & wash area: Anti-skid tiles (600 x 600) mm
Corridor & staircase: Granite slabs of required thickness
Lift lobby: Granite tiles based on aesthetics
Stilt, cellar & basements: VDF flooring

PAINTING

External: Textured/smooth finish with two coats of exterior weather-proof paint of Asian Paints or equivalent brand
Internal: 2 coats of putty for a smooth finish of reputed brand, followed by 1 coat primer & 2 coats of premium emulsion paint of Asian Paints or equivalent brand

BATHROOMS

Wall-mounted EWC with concealed flush tank and sanitary fittings of reputed brands (Kohler or equivalent)
Provision for geysers in all bathrooms
Single lever fixtures (wall mixer cum shower)
All CP fittings are of reputed brands (Kohler or equivalent)

ELECTRICAL

Concealed copper wiring with the ISI mark of reputed brands
Modular switches with ISI mark of reputed brands
Provision for power outlets for the air conditioner in all bedrooms and the living area
Power outlets for geysers in all bathrooms
Power plug for cooking range chimney, refrigerator, mixer/grinder, and RO / Aqua guard point in the kitchen & washing machine in the utility area
3-phase power supply for each unit & individual meter boards

SUPER STRUCTURE & WINDOWS

Masonry: RCC wall of thickness 160 mm
Windows: UPVC window system with required tracks and plain glass as per design, and mosquito mesh shutter
Grills: MS Grills for windows with enamel paint finish

TILE CLADDING & UTILITIES

Bathrooms: Glazed ceramic tiles up to door height
Utilities: Ceramic tiles up to 3 ft
Utilities / Wash: Wet area with water provision for cleaning purposes and washing machine provision

CONNECTIVITY & KITCHEN

Cable TV: Provision for cable connection in the master bedroom and the living room
Internet: Internet router provision in the living area in each apartment
Kitchen: Stainless steel sink
Power plug for cooking range chimney, refrigerator, mixer/grinder, and RO / Aqua guard point in the kitchen & washing machine in the utility area

AMENITIES & SAFETY

Lifts: High-speed automatic passenger lifts and service lifts with V3F for energy efficiency of reputed brands (Schindler / OTIS / Kone / Johnson / Thyssen)
Security: A panic button and an intercom are provided in the lifts connected to the security room
CCTV: CCTV system for security surveillance
STP: Sewage treatment plant of adequate capacity. Part of the treated sewage water will be used for landscaping/flushing
Fire & Safety: Fire sprinkler system in the basement and fire alarm installations in the buildings as per local authority norms
Corridor Lighting: LED lighting for all corridors

Connectivity & Convenience


processing...